
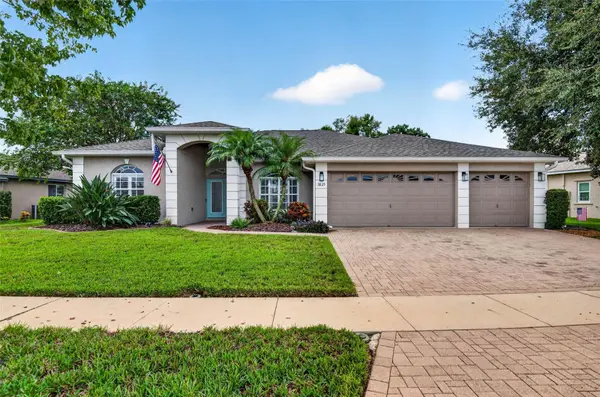
3825 SALIDA DELSOL DR, Ruskin, FL 33573
3825 SALIDA DELSOL DR, Ruskin, FL 33573,Video Tour
3825 SALIDA DELSOL DR, Ruskin, FL 33573
57
See all 56 photos
$500,000
Est. payment /mo
3 Beds
2 Baths
1,906 SqFt
Open Sun 12PM-2PM

3825 SALIDA DELSOL DR Ruskin, FL 33573

REQUEST A TOUR If you would like to see this home without being there in person, select the "Virtual Tour" option and your agent will contact you to discuss available opportunities.
In-PersonVirtual Tour

Open House

Sun Oct 11, 12:00pm - 2:00pm

UPDATED:

Key Details

Property Type Single Family Home

Sub Type Single Family Residence

Listing Status Active

Purchase Type For Sale

Square Footage 1,906 sqft

Price per Sqft $262

Subdivision Ventana North Ph 1

MLS Listing ID TB8555859

Bedrooms 3

Full Baths 2

Construction Status Completed

HOA Fees $258/qua

HOA Y/N Yes

Annual Recurring Fee 1167.0

Year Built 2008

Annual Tax Amount $6,942

Lot Size 10,018 Sqft

Acres 0.23

Lot Dimensions 90.92x110

Property Sub-Type Single Family Residence

Source Stellar MLS

Property Description

Golf course views, a saltwater pool, and a 3-car garage in the gated golf community of Villa D'Este with the upgrades of new construction! This beautifully maintained Miller-built home offers 3 bedrooms, 2 baths, and a den in 1,906 sq ft, and it has been updated from top to bottom: 2022 roof, 4-ton HVAC (2025) with germicidal UV system, new water heater and pool pump (2026), and a 2023 interior renovation. Natural light fills the open floor plan, and wood-look tile runs from the welcoming entry through the main living areas. The family room features a double tray ceiling, a built-in entertainment center, Norman Smart Drapes, and views across the pool to the golf course. French doors open to a flex room suited to a home office or den. The kitchen overlooks the dining area and was redone in 2023 with wood cabinetry, quartz countertops, and an upgraded backsplash, plus stainless steel appliances, a spacious pantry, and a large breakfast bar made for entertaining. Upgraded LED lighting and plantation shutters add a polished finish throughout. The primary suite opens directly to the pool and includes dual walk-in closets, dual vanities, and a walk-in shower. Two additional bedrooms share a full bath. Both bathrooms have matching wood cabinetry and quartz counters. Outside, start the morning with coffee on the covered patio overlooking the rolling fairway, and end the day with a swim in the heated, screened saltwater pool under the stars. UPGRADES: Golf course lot; Roof (2022); 4-ton HVAC with Captura germicidal UV system; Water heater (2026); Pool pump (2026); Pool heater, salt system circuit board and cell (2024); Water filtration system (2024); Wood cabinets in kitchen, bathrooms, and laundry room (2023); Quartz countertops in kitchen and bathrooms (2023); Upgraded kitchen backsplash (2023); Upgraded LED lighting fixtures (2023); Norman Smart Drapes in family room (2023); Plantation shutters (2023); Exterior paint (2023); Whole-house interior paint (2023); Wood-look tile throughout main living area eliminates the worries of purchasing a resale home! Brng your golf clubs and enjoy easy access to the golf course and these amazing views!

Location

State FL

County Hillsborough

Community Ventana North Ph 1

Area 33573 - Sun City Center / Ruskin

Zoning PD

Rooms

Other Rooms Den/Library/Office, Family Room

Interior

Interior Features Ceiling Fans(s), Open Floorplan, Solid Wood Cabinets, Stone Counters, Tray Ceiling(s)

Heating Central

Cooling Central Air

Flooring Carpet, Tile

Furnishings Unfurnished

Fireplace false

Appliance Dishwasher, Disposal, Electric Water Heater, Exhaust Fan, Microwave, Range, Refrigerator, Water Filtration System

Laundry Laundry Room

Exterior

Exterior Feature Dog Run, Rain Gutters, Sidewalk

Parking Features Driveway, Garage Door Opener

Pool In Ground, Child Safety Fence, Gunite, Heated, Salt Water

Community Features Community Mailbox, Gated Community - No Guard, Golf, Pool, Sidewalks

Utilities Available BB/HS Internet Available, Cable Available, Electricity Connected, Public, Sewer Connected, Water Connected

Amenities Available Gated

View Y/N No

Water Access No

View Golf Course, Trees/Woods

Roof Type Shingle

Porch Covered, Patio, Screened

Attached Garage true

Exposure Northeast

Garage true

Private Pool Yes

Building

Lot Description In County, Landscaped, On Golf Course, Sidewalk, Paved

Story 1

Entry Level One

Foundation Slab

Lot Size Range 0 to less than 1/4

Sewer Public Sewer

Water Public

Architectural Style Traditional

Structure Type Block,Stucco

New Construction false

Construction Status Completed

Schools

Elementary Schools Cypress Creek-Hb

Middle Schools Shields-Hb

Others

Pets Allowed Yes

HOA Fee Include Pool,Maintenance Grounds

Senior Community No

Ownership Fee Simple

Monthly Total Fees $97

Acceptable Financing Cash, Conventional, FHA, VA Loan

Membership Fee Required Required

Listing Terms Cash, Conventional, FHA, VA Loan

Special Listing Condition None

Virtual Tour https://my.matterport.com/show/?m=Txjj8wfkGxQ


Stellar MLS
Listed by Colette Hughes REAL BROKER, LLC

NEARBY SCHOOL & BUSINESS

GET MORE INFORMATION

Regan Fuller

Regan Fuller

Agent License ID: 3450694

+1(727) 243-6216

Name
Phone*
Message

Go tour this home

3825 SALIDA DELSOL DR