

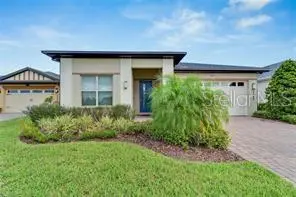

3268 SONGBIRD CIR St Cloud, FL 34773

UPDATED:
Key Details
Property Type Single Family Home
Sub Type Single Family Residence
Listing Status Coming Soon
Purchase Type For Sale
Square Footage 1,955 sqft
Price per Sqft $212
Subdivision Harmony Nbhd J
MLS Listing ID O6440484
Bedrooms 3
Full Baths 3
HOA Fees $755/qua
HOA Y/N Yes
Annual Recurring Fee 4568.0
Year Built 2020
Annual Tax Amount $3,081
Lot Size 6,534 Sqft
Acres 0.15
Property Sub-Type Single Family Residence
Source Stellar MLS
Property Description
Lakes of Harmony is where homeownership extends beyond your front door. This gated 55+ community is designed for residents who enjoy staying active, meeting neighbors, pursuing hobbies, and making the most of every season of life. Golf enthusiasts can take advantage of the community's golf amenities and practice facilities, while those looking for more social and recreational activities can enjoy pickleball, gardening plots, clubs, organized activities, and opportunities to connect with neighbors who share similar interests.
Whether your ideal day means a round of golf, a pickleball match, tending your garden, joining a club, entertaining friends, or simply relaxing at home, Lakes of Harmony makes it easy to create the lifestyle you've been looking forward to. And when you're ready to venture beyond the community, you're conveniently located within driving distance of shopping, dining, entertainment, outdoor recreation, and Central Florida's many attractions.
3268 Songbird Circle offers the opportunity to make your next chapter your best one yet a comfortable, beautifully designed home within a gated 55+ community where golf, recreation, friendships, and Florida living come together. Come experience the Verona model at Lakes of Harmony and discover why this could be the place you've been waiting to call home.
Location
State FL
County Osceola
Community Harmony Nbhd J
Area 34773 - St Cloud (Harmony)
Zoning RESI
Interior
Interior Features Ceiling Fans(s), Kitchen/Family Room Combo, Living Room/Dining Room Combo, Open Floorplan, Primary Bedroom Main Floor, Solid Surface Counters, Window Treatments
Heating Electric
Cooling Central Air
Flooring Carpet, Tile
Furnishings Unfurnished
Fireplace false
Appliance Dishwasher, Disposal, Dryer, Electric Water Heater, Exhaust Fan, Ice Maker, Microwave, Range, Range Hood, Refrigerator, Washer
Laundry Electric Dryer Hookup, Inside, Laundry Room
Exterior
Exterior Feature Rain Gutters, Sidewalk
Garage Spaces 2.0
Utilities Available Cable Connected, Electricity Connected
View Y/N No
Water Access No
Roof Type Shingle
Attached Garage true
Exposure West
Garage true
Private Pool No
Building
Story 1
Entry Level One
Foundation Slab
Lot Size Range 0 to less than 1/4
Sewer Public Sewer
Water Public
Structure Type Block,Stucco
New Construction false
Schools
Elementary Schools Harmony Community School (K-5)
Middle Schools Harmony Middle
High Schools Harmony High
Others
Pets Allowed Breed Restrictions, Yes
Senior Community No
Ownership Fee Simple
Monthly Total Fees $380
Membership Fee Required Required
Special Listing Condition None

NEARBY SCHOOL & BUSINESS
GET MORE INFORMATION